

Listing Courtesy of: CRMLS / Listed By: Claudia Wasser, Century 21 Affiliated - Contact: 714-349-6619
2101 Pioneer Avenue Fullerton, CA 92831
Active (48 Days)
$2,488,000 (USD)
Description
MLS #:
PW26138288
PW26138288
Lot Size
0.44 acres
0.44 acres
Type
Single-Family Home
Single-Family Home
Year Built
1976
1976
Views
Peek-a-Boo
Peek-a-Boo
School District
Fullerton Joint Union High
Fullerton Joint Union High
County
Orange County
Orange County
Community
Custom
Custom
Listed By
Claudia Wasser, DRE #00605338 CA, Century 21 Affiliated, Contact: 714-349-6619
Source
CRMLS
Last checked Aug 27 2026 at 12:22 PM EDT
CRMLS
Last checked Aug 27 2026 at 12:22 PM EDT
Bathroom Details
- Full Bathrooms: 2
- Half Bathroom: 1
Interior Features
- Tankless Water Heater
- Wet Bar
- Coffered Ceiling(s)
- Dry Bar
- Pantry
- Walk-In Pantry
- See Remarks
- Ceiling Fan(s)
- Cathedral Ceiling(s)
- Crown Molding
- Dishwasher
- Microwave
- Disposal
- Refrigerator
- Laundry: Laundry Room
- Built-In Range
- Gas Oven
- Quartz Counters
- Walk-In Closet(s)
- Convection Oven
- Primary Suite
- Separate/Formal Dining Room
- Breakfast Bar
Subdivision
- Custom
Lot Information
- Back Yard
- Front Yard
- Sprinklers In Front
- Sprinklers In Rear
- Sprinklers Timer
- Sprinkler System
- Near Park
Property Features
- Fireplace: Family Room
- Fireplace: Living Room
- Fireplace: Gas
- Fireplace: Multi-Sided
- Fireplace: Primary Bedroom
Heating and Cooling
- Central
- Central Air
Pool Information
- Filtered
- Private
- In Ground
- Gas Heat
Utility Information
- Utilities: Water Source: Public
- Sewer: Sewer Tap Paid
School Information
- Elementary School: Acacia
- Middle School: Ladera Vista
- High School: Troy
Stories
- 1
Living Area
- 3,835 sqft
Listing Price History
Date
Event
Price
% Change
$ (+/-)
Aug 06, 2026
Price Changed
$2,488,000
-4%
-$100,000
Jun 24, 2026
Listed
$2,588,000
-
-
Additional Information: Anaheim Hills, Ca | 714-349-6619
Location
Estimated Monthly Mortgage Payment
*Based on Fixed Interest Rate withe a 30 year term, principal and interest only
Listing price
Down payment
%
Interest rate
%Mortgage calculator estimates are provided by C21 Affiliated and are intended for information use only. Your payments may be higher or lower and all loans are subject to credit approval.
Disclaimer: Based on information from California Regional Multiple Listing Service, Inc. as of {8/27/26 05:22} and /or other sources. Display of MLS data is deemed reliable but is not guaranteed accurate by the MLS. The Broker/Agent providing the information contained herein may or may not have been the Listing and/or Selling Agent. The information being provided by Conejo Simi Moorpark Association of REALTORS® (“CSMAR”) is for the visitor's personal, non-commercial use and may not be used for any purpose other than to identify prospective properties visitor may be interested in purchasing. Any information relating to a property referenced on this web site comes from the Internet Data Exchange (“IDX”) program of CSMAR. This web site may reference real estate listing(s) held by a brokerage firm other than the broker and/or agent who owns this web site. Any information relating to a property, regardless of source, including but not limited to square footages and lot sizes, is deemed reliable.


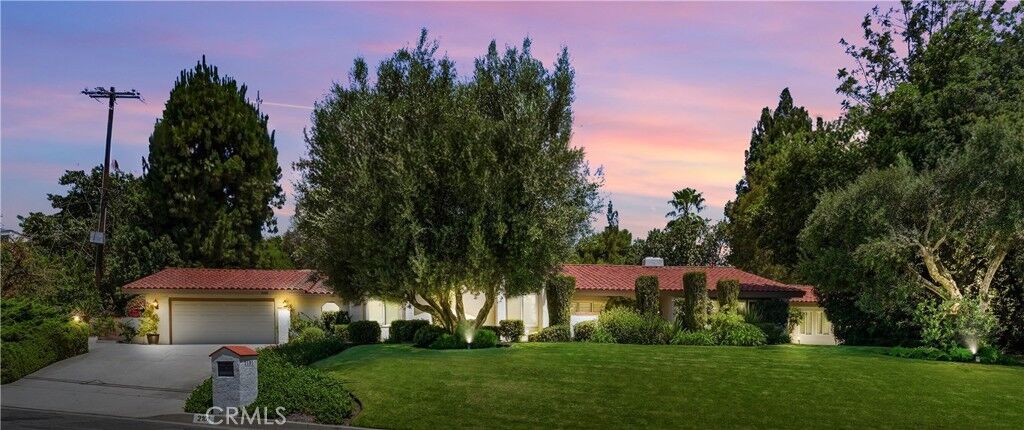
Nestled in the highly sought-after Raymond Hills area of Fullerton, this half-acre estate offers a rare blend of luxury, comfort, and convenience. Located within walking distance of award-winning Troy High School — with alumni at Stanford, MIT, Berkeley, and the Ivy League — plus Acacia Elementary and Rosary private school, this is one of Fullerton's most prestigious addresses. The property also offers exceptional ADU potential, an increasingly rare find in this neighborhood.
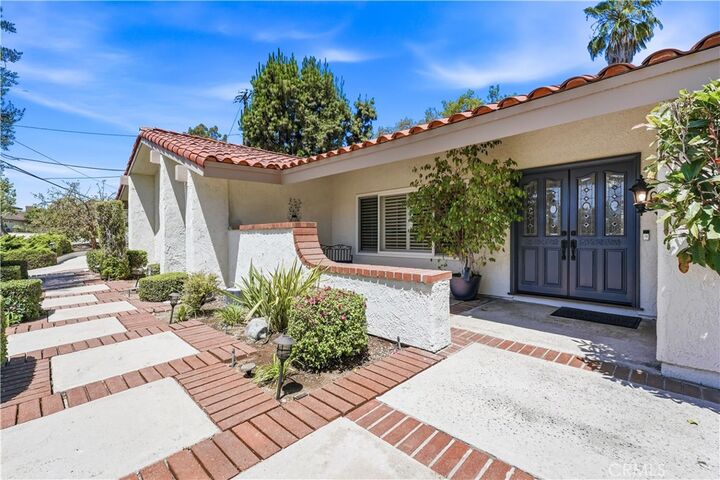
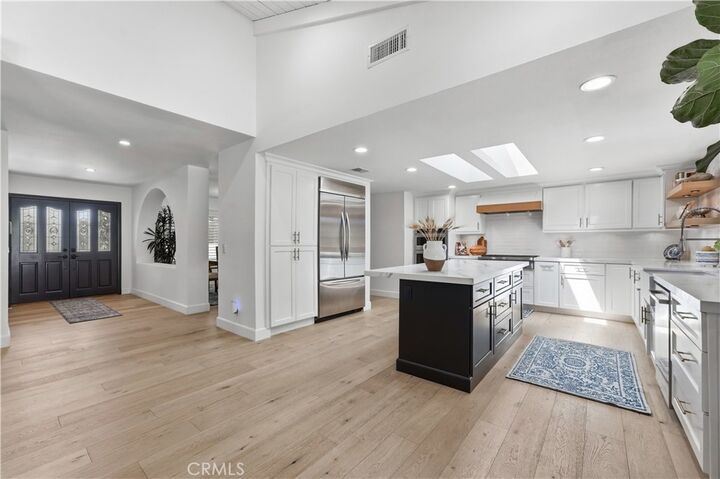
The single-story home spans 3,835 square feet with 5 bedrooms and 3 baths. The remodeled chef's kitchen features quartz countertops, a 6-burner Wolf range, a built-in fridge, convection oven and a skylight that fills the space with natural light. Four fireplaces warm the home throughout. Built-in wine bar, wet bar and media console makes entertaining effortless. French Doors open to the backyard for seamless indoor/outdoor California living. The backyard is an entertainer's dream — a sparkling, newly refinished pool and spa, a cozy fire pit, a full outdoor kitchen, and mature fruit trees. Quality upgrades include, new HVAC and ductwork, hardwood flooring, fresh exterior paint, tankless water heater, and remodeled bathrooms.
This is a rare opportunity to own a turn-key luxury home in one of Fullerton's most prestigious and sought-after neighborhoods.