

 Listing Courtesy of: MichRic / Listed By: Five Star Real Estate N Musk
 3878 Darcliff Lane Twin Lake, MI 49457
Pending (61 Days)
$497,900 (USD)

Description
MLS #:
26020572
26020572
Taxes
$4,202
$4,202
Lot Size
0.7 acres
0.7 acres
Type
Single-Family Home
Single-Family Home
Year Built
2005
2005
County
Muskegon County
Muskegon County
Listed By
Stephanie Dahlquist, Five Star Real Estate N Musk
Source
MichRic
Last checked Jul 11 2026 at 2:42 AM EDT
MichRic
Last checked Jul 11 2026 at 2:42 AM EDT
Bathroom Details
- Full Bathrooms: 3
- Half Bathroom: 1
Interior Features
- Range
- Dishwasher
- Microwave
- Refrigerator
- Oven
- Garage Door Opener
- Disposal
- Dryer
- Eat-In Kitchen
- Washer Ceiling Fan(s)
Lot Information
- Golf Community
- Level
Property Features
- Fireplace: Gas Log
- Fireplace: Family Room
Heating and Cooling
- Forced Air
- Central Air
Basement Information
- Full
Homeowners Association Information
- Dues: $400
Flooring
- Carpet
- Ceramic Tile
Exterior Features
- Vinyl Siding
Utility Information
- Sewer: Septic Tank
Garage
- Attached Garage
Parking
- Attached
- Garage Door Opener
- Garage Faces Front
Stories
- 1.00000000
Living Area
- 2,674 sqft
Listing Price History
Date
Event
Price
% Change
$ (+/-)
May 27, 2026
Price Changed
$497,900
-3%
-$17,000
May 13, 2026
Price Changed
$514,900
-2%
-$10,000
May 07, 2026
Listed
$524,900
-
-
Location
Estimated Monthly Mortgage Payment
*Based on Fixed Interest Rate withe a 30 year term, principal and interest only
Listing price
Down payment
%
Interest rate
%Mortgage calculator estimates are provided by C21 Affiliated and are intended for information use only. Your payments may be higher or lower and all loans are subject to credit approval.
Disclaimer: Copyright 2026 Michigan Regional Information Center (MichRIC). All rights reserved. This information is deemed reliable, but not guaranteed. The information being provided is for consumers’ personal, non-commercial use and may not be used for any purpose other than to identify prospective properties consumers may be interested in purchasing. Data last updated 7/10/26 19:42


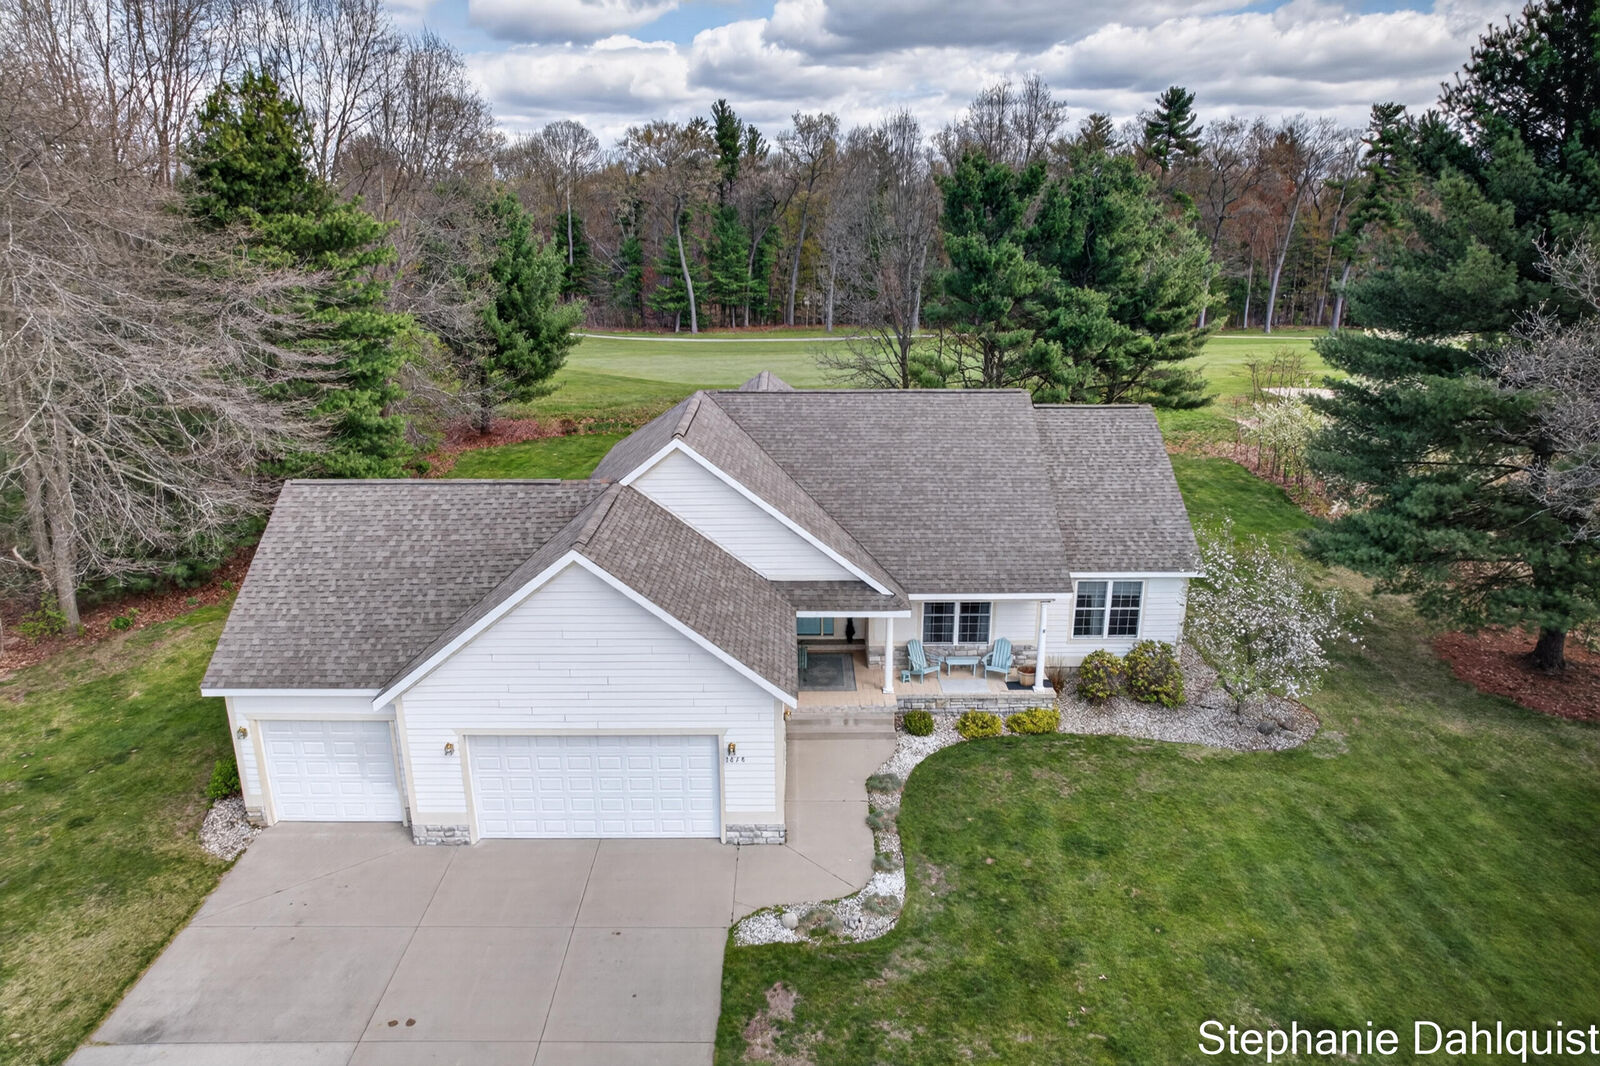
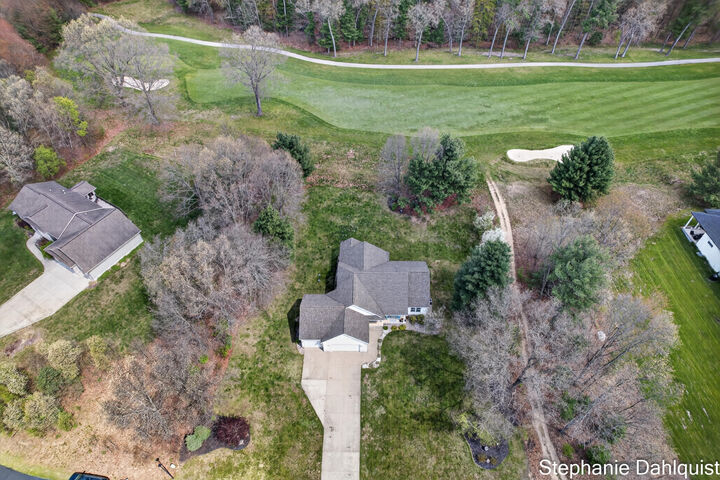
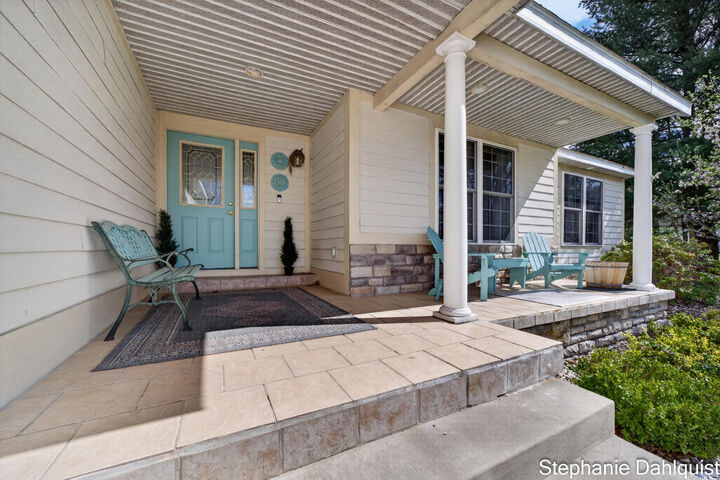
The finished lower level provides even more living space with a fourth bedroom, full bathroom, and an expansive recreation/family room perfect for movie nights, game days, or hosting guests. Outside, enjoy the best of Michigan living with both a charming covered front porch and a covered back deck overlooking the golf course fairway. Surrounded by woods on both sides, this property offers an added sense of privacy and serenity. Complete with a 3-stall garage, this home truly has the space, setting, and features you've been searching for. Don't miss your chance to enjoy golf course living with privacy, space, and beautiful views. Schedule your private showing today!