

Listing Courtesy of: SOUTH CENTRAL WISCONSIN / Listed By: Amy Rusch, Century 21 Affiliated; Beth Hanthorn, Janesville, Wi - Contact: Off: 608-756-4196
3751 Newcastle Drive Janesville, WI 53546
Active
$454,000 (USD)
OPEN HOUSE TIMES
-
OPENSat, Oct 1712 noon - 1:30 pm
-
OPENSun, Oct 182:30 pm - 4:00 pm

Description
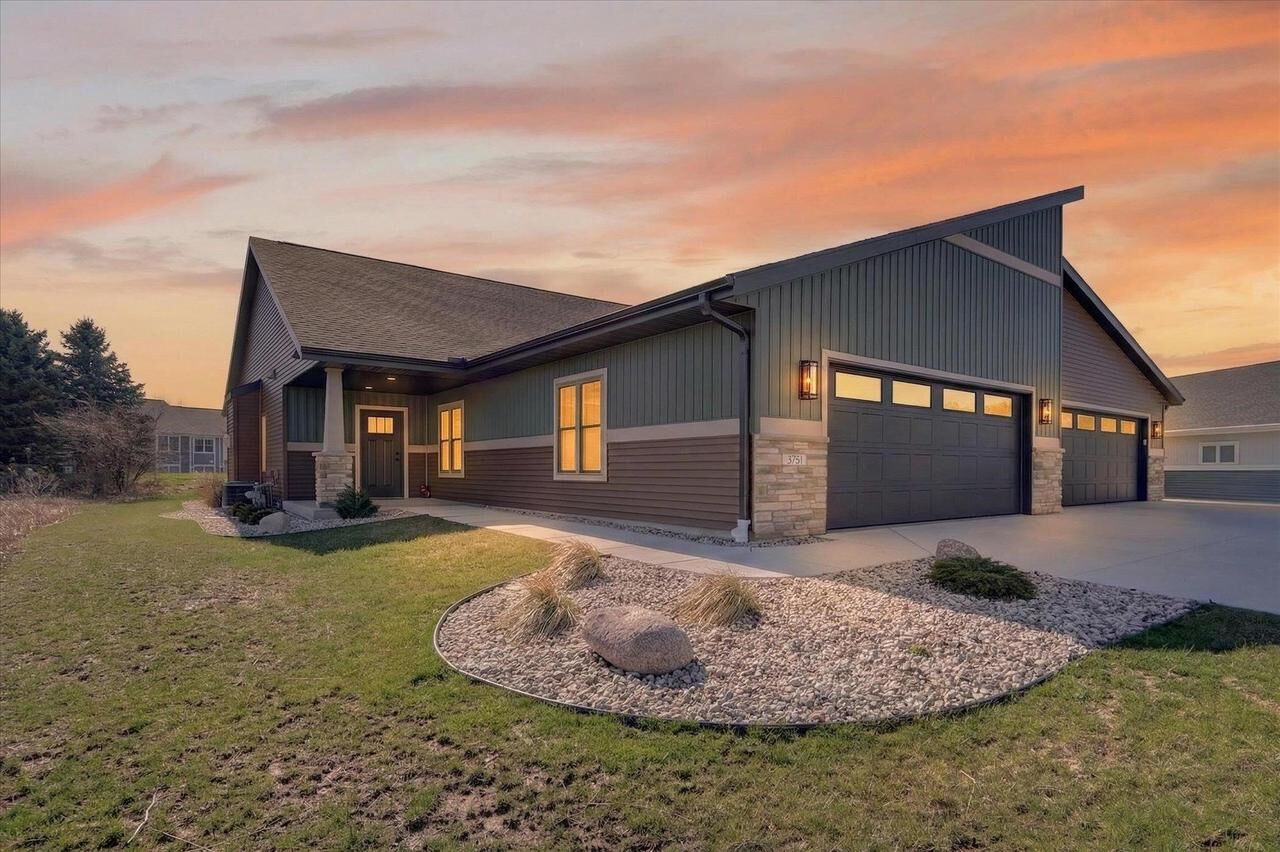
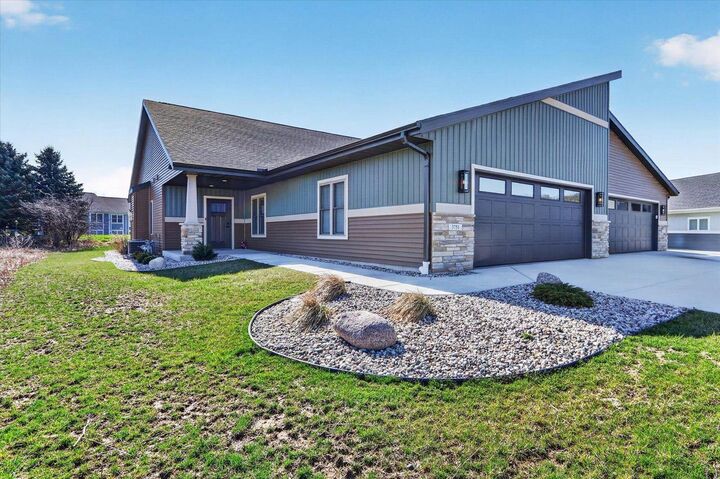
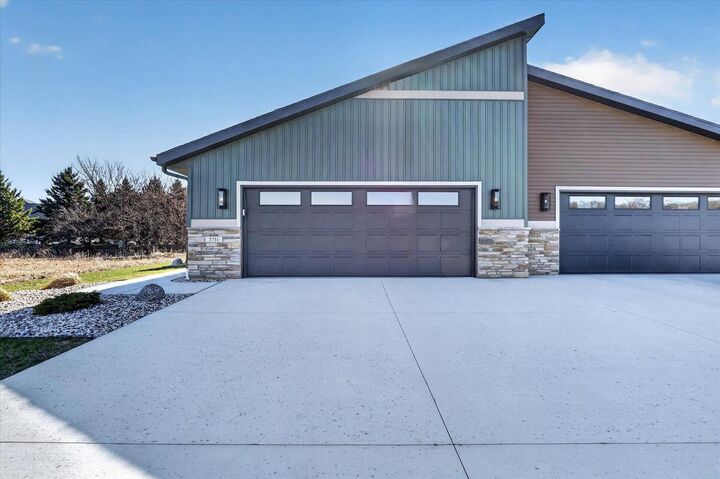
Better than new! This 2025-built condo offers 2 bedrooms, 2 baths and thoughtful upgrades already completed for you. The open-concept design features a spacious kitchen with a large island, quartz countertops, maple cabinetry, reverse osmosis system, whole-house carbon filter and water softener. The bright living area includes a gas fireplace with upgraded controls and opens to the upgraded screened sunporch, a great spot to relax and enjoy the peaceful surroundings. The primary suite features a beautifully upgraded bath with a glass shower door. A 2-car garage provides plenty of storage, while the full basement offers 9-foot ceilings, an egress window and plumbing stubbed for a future bath, leaving plenty of room to expand. Even the 65 smart TV in the living room is included. Move right in and enjoy the comfort and upgrades without the wait of new construction!
MLS #:
2024096
2024096
Taxes
$4,071(2025)
$4,071(2025)
Type
Condo
Condo
Building Name
Huntington Place Condo Ii
Huntington Place Condo Ii
Year Built
2025
2025
School District
Milton
Milton
County
Rock County
Rock County
Listed By
Amy Rusch, Century 21 Affiliated, Contact: Off: 608-756-4196
Beth Hanthorn, Century 21 Affiliated
Beth Hanthorn, Century 21 Affiliated
Source
SOUTH CENTRAL WISCONSIN
Last checked Oct 12 2026 at 7:10 AM EDT
SOUTH CENTRAL WISCONSIN
Last checked Oct 12 2026 at 7:10 AM EDT
Bathroom Details
- Full Bathrooms: 2
Interior Features
- Interior Amenities : Walk-In Closet(s)
- Interior Amenities : High Speed Internet
- Appliances : Range/Oven
- Appliances : Refrigerator
- Appliances : Dishwasher
- Appliances : Microwave
- Inclusions : Stove
- Inclusions : Dishwasher
- Interior Amenities : Cathedral/Vaulted Ceiling
- Interior Amenities : Water Softener
- Appliances : Disposal
- Inclusions : Refrigerator
- Inclusions : Microwave
- Exclusions : Seller's Personal Property
- Interior Amenities : Some Smart Home Features
- Inclusions : Tv
- Inclusions : R/O System
Property Features
- Foundation: Poured Concrete
Heating and Cooling
- Forced Air
- Central Air
Basement Information
- Full
- 8'+ Ceiling
Exterior Features
- Vinyl
- Stone
Utility Information
- Sewer: Municipal Water, Municipal Sewer
- Fuel: Natural Gas
School Information
- Elementary School: Call School District
- Middle School: Milton
- High School: Milton
Garage
- 2 Car
- Attached
Listing Price History
Date
Event
Price
% Change
$ (+/-)
Oct 08, 2026
Price Changed
$454,000
-1%
-$5,000
Aug 28, 2026
Price Changed
$459,000
-1%
-$3,000
Jul 27, 2026
Price Changed
$462,000
-2%
-$8,000
Jun 11, 2026
Price Changed
$470,000
-2%
-$9,900
Additional Information: Janesville, Wi | Off: 608-756-4196
Location
Estimated Monthly Mortgage Payment
*Based on Fixed Interest Rate withe a 30 year term, principal and interest only
Listing price
Down payment
%
Interest rate
%Mortgage calculator estimates are provided by C21 Affiliated and are intended for information use only. Your payments may be higher or lower and all loans are subject to credit approval.
Disclaimer: Copyright 2026 South Central Wisconsin MLS. All rights reserved. This information is deemed reliable, but not guaranteed. The information being provided is for consumers’ personal, non-commercial use and may not be used for any purpose other than to identify prospective properties consumers may be interested in purchasing. Data last updated 10/12/26 00:10


